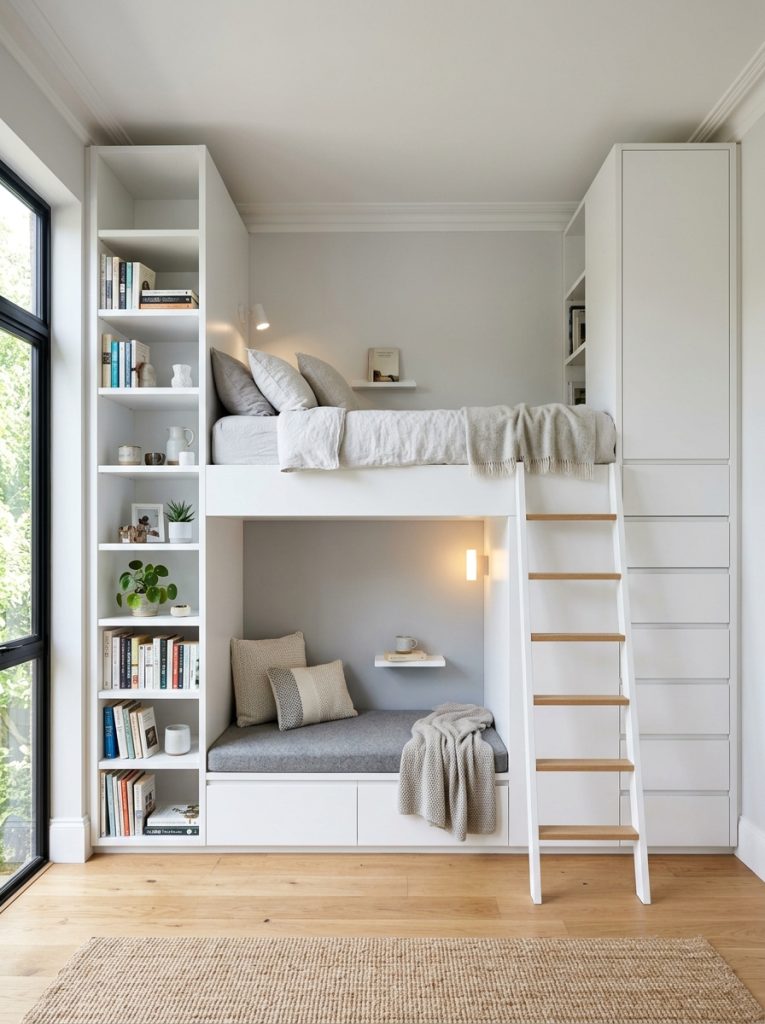
3. Floor-to-Ceiling Built-In Wall Unit with Central Sleeping Deck
Execution Process
Transform a single plain bedroom wall into an expansive custom storage matrix by framing a raised sleeping platform directly between two full-height cabinet towers. Construct two outer vertical wardrobe units using three-quarter-inch cabinet plywood, fitting one side with deep clothing drawers and the opposite side with adjustable open book shelves. Span heavy structural floor joists across the central gap between the towers to form the elevated mattress platform, creating an open recessed reading nook beneath the bed deck. Install flush cabinet doors on lower storage sections to keep seasonal items neatly hidden from view, maintaining a clean architectural presentation. Finish the entire wall-mounted unit in a unified matte white paint shade to merge the structure visually into the surrounding walls. This custom tutorial approach completely eliminates the need for standalone bedroom furniture while delivering an exceptional volume of organized storage.