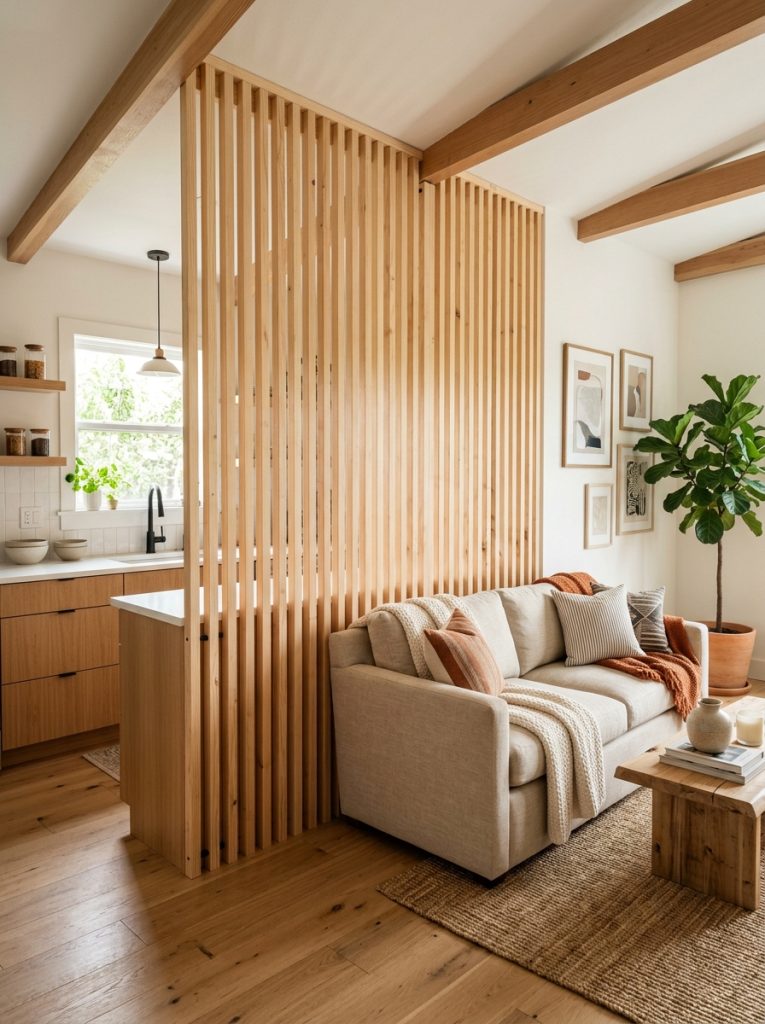
Recessed Nook Kitchen Integration
Execution Process
Tucking kitchen cabinetry, appliances, and sink workstations into a recessed alcove keeps utility elements contained while preserving living room floor space. Measure the depth and width of the alcove opening, fitting custom flat-panel cabinet doors flush with the surrounding wall plane to minimize visual protrusion. Paint cabinet fronts in the exact shade as adjacent living room walls to help the kitchen blend effortlessly into the background when not in use. Install integrated, panel-ready appliances like hidden dishwashers and built-in refrigerators to maintain a sleek, continuous wall appearance across the nook. Mount compact under-cabinet LED bar lighting inside the alcove to illuminate countertops cleanly without spilling excessive glare into the main seating area. This streamlined integration contains kitchen activities within a compact footprint, allowing the adjacent living room space to feel spacious, orderly, and dedicated entirely to relaxation and entertainment.