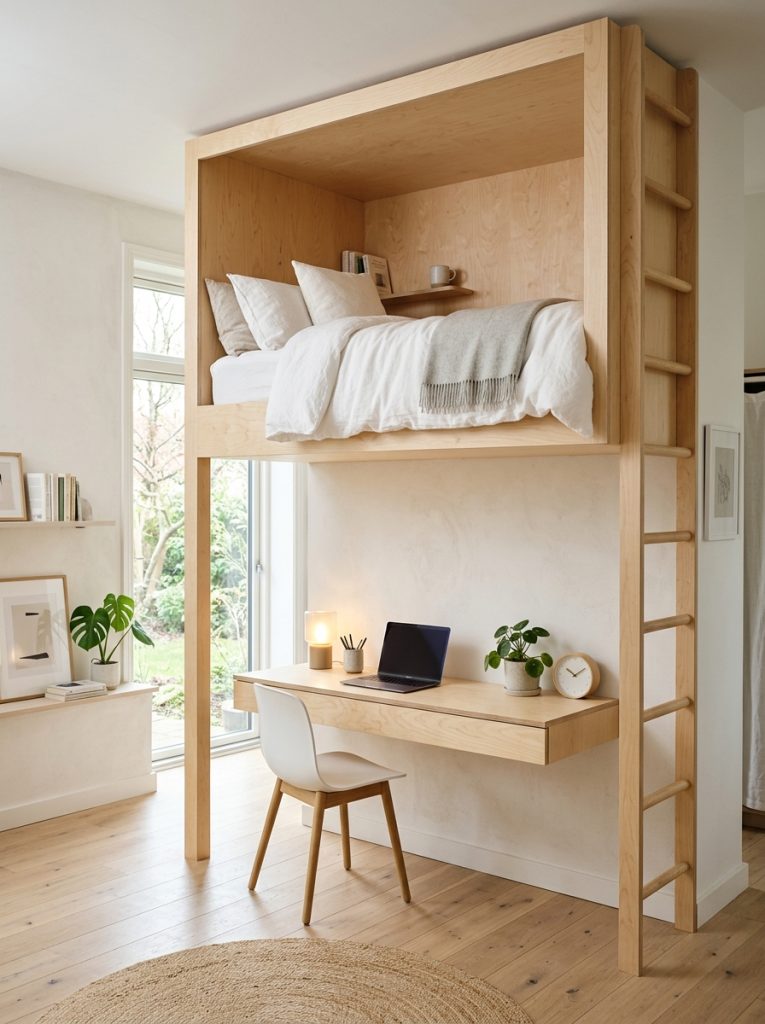
4. Corner L-Shaped Elevated Platform with Integrated Bookcase Legs
Setup Method
Maximize corner square footage by constructing an elevated platform bed supported on one side by two structural, floor-to-ceiling wooden bookcase towers. Build the two outer shelf units using sturdy three-quarter-inch cabinet-grade plywood, incorporating adjustable interior shelf pegs to accommodate textbooks, storage bins, and computer equipment. Connect the top of the bookcase piers with heavy pine cross-beams to form the mattress support frame, creating an open hollow space underneath for a large corner desk. Assemble an L-shaped desktop that attaches directly to the inner side walls of the bookcase units, utilizing the lower shelf compartments for direct access to office supplies. Finish the entire assembly in a crisp light gray furniture enamel, sealing all high-traffic desk edges with polyurethane. This storage-heavy creative project consolidates sleeping, studying, and book storage into one unified corner footprint.