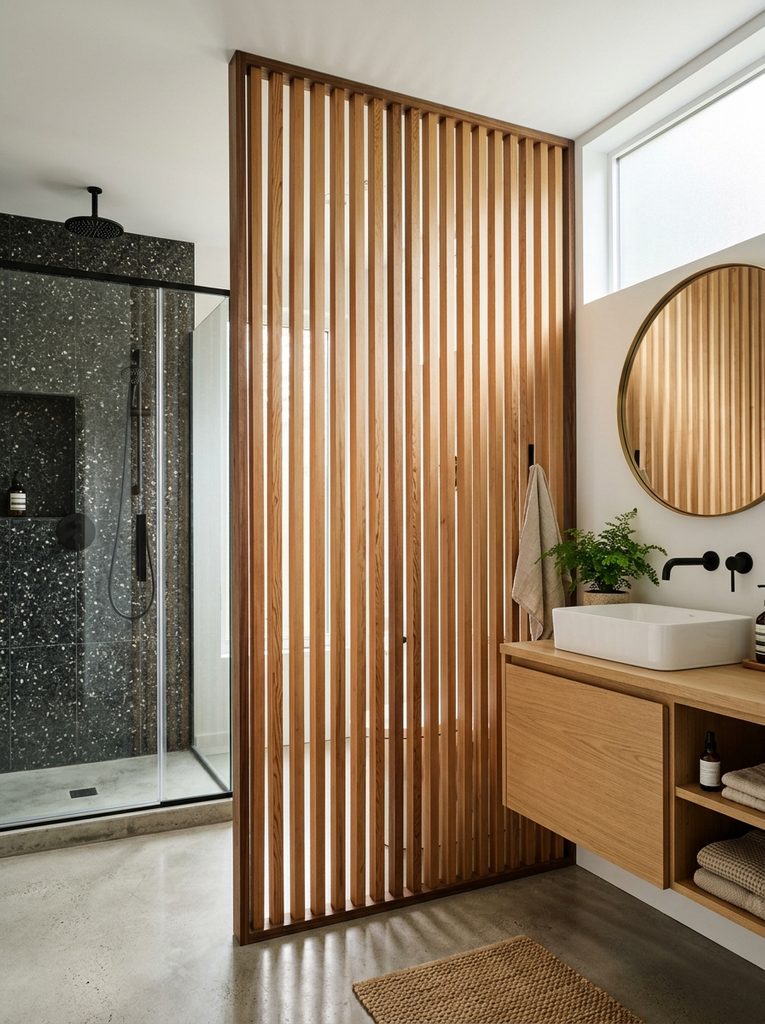
Vertical Slatted Wood Accent Partition
How to Create
Building a floor-to-ceiling vertical wood slat partition offers a sophisticated approach for contemporary homeowners who prefer subtle visual zoning over solid drywall room dividers. The design philosophy centers on securing narrow hemlock timber strips vertically between the floor and ceiling to create a semi-transparent screen that separates the shower stall from the vanity zone. Begin the execution process by sanding down rough timber boards until smooth, then treating the grain with a protective matte water-resistant sealer that preserves natural color variations. Fasten pre-cut mounting tracks into the floor and ceiling planes, then slot each individual wooden slat into place with exact uniform spacing using small spacer blocks. Secure the slats from top and bottom with concealed fasteners to ensure structural rigidity against daily moisture exposure. This easy project requires steady hands, precise measuring tools, and pre-calculated spacing to ensure the partition maintains clean sightlines and light transmission across the room. The resulting aesthetic highlights a minimalist style that promotes calm focus and functional elegance within any compact setting.