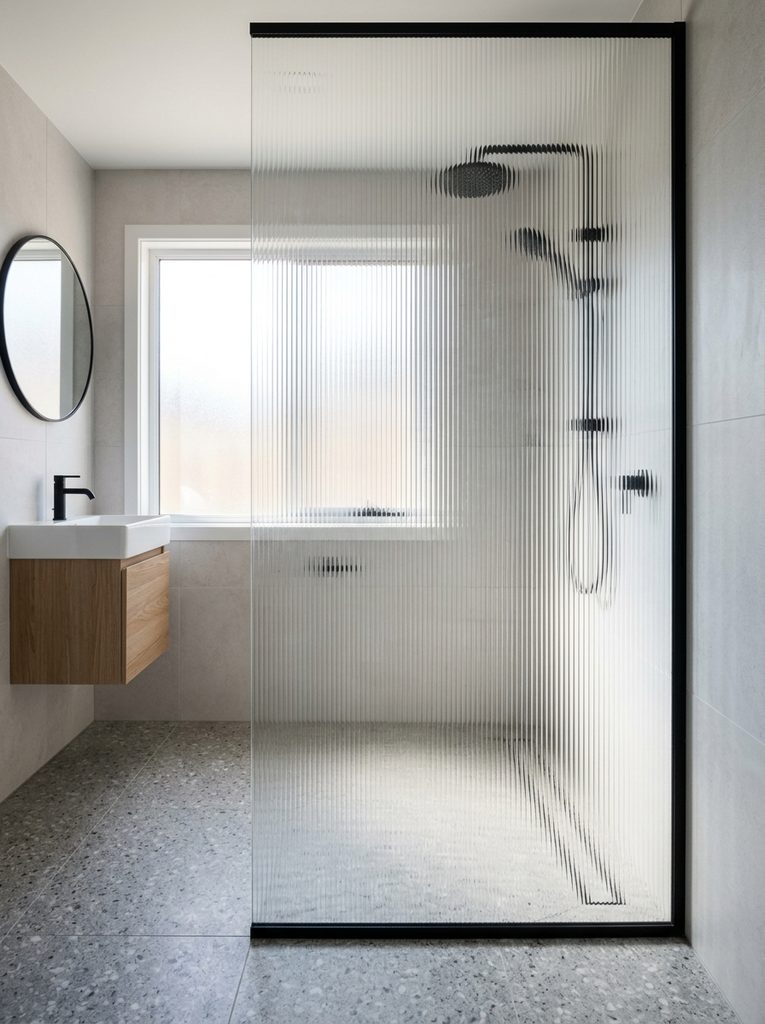
Fluted Glass Walk-In Shower Screen
How to Create
For a balanced shower enclosure that introduces privacy and light diffusion to compact floor plans, installing a fixed fluted glass partition panel delivers exceptional results. This design focuses on combining vertical reed glass textures with a minimalist matte black floor channel for a sleek architectural look. Begin by measuring the exact glass panel dimensions and securing a heavy-duty aluminum channel track into the tiled floor and adjacent wall using corrosion-resistant screws. Slide the heavy tempered fluted glass panel carefully into the structural channel, ensuring a continuous bead of clear silicone sealant secures the bottom and side joints. Brace the top corner of the glass screen with a slim diagonal metal support arm connected securely to the opposite wall. This setup is exceptionally practical because it eliminates cumbersome swinging doors that require extra clearance space. Ensure glass alignments are adjusted accurately with rubber setting blocks. Finish the project by applying a water-repellent glass coating, completing a peaceful functional partition that merges privacy with modern design.