Minimalist Bay Window Slab with Drapery Framing
How to Create
Utilizing a bay window geometry with a single continuous timber slab creates a sleek, light-filled reading bench framed by full-length curtains. Measure the angled walls of the bay window and cut a thick, edge-glued pine or birch slab to match the exact interior perimeter contour. Mount heavy-duty angle brackets along the lower wall sections to support the timber slab at standard chair height, ensuring complete structural stability. Install a ceiling-mounted curved curtain track directly in front of the bay window frame, hanging heavy blackout drapes that can close off the nook completely when privacy is desired. Place a thin, non-slip linen bench pad across the wood slab, adding two soft leather floor pillows at the angled ends for comfortable lounging. The surrounding glass panels flood the wooden seat with natural daylight, creating a clean, bright space dedicated to reading.
Padded Headboard Wall Nook with Built-In Book Troughs
How to Make
Combining a fully upholstered back wall with shallow wooden book troughs turns a plain window seat into an ultra-comfortable reading lounge. Measure the rear wall space below the window sill and line it with custom plywood panels covered in high-density batting and soft corduroy fabric. Construct narrow horizontal wooden troughs directly along the lower front face of the window bench frame, slanting the front slats slightly to hold paperbacks securely in an upright position. Build the main bench platform using sturdy plywood, topping it with a matching corduroy seat cushion that integrates seamlessly with the padded wall backing. Install a brass swing-arm reading lamp on the side wall, ensuring the light beam adjusts easily for late-night reading sessions. This tactile, soft-surfaced design provides exceptional lumbar support while keeping current reading selections neatly organized at your feet.
Cantilevered Window Ledge with Hanging Macrame Accent
Setup Method
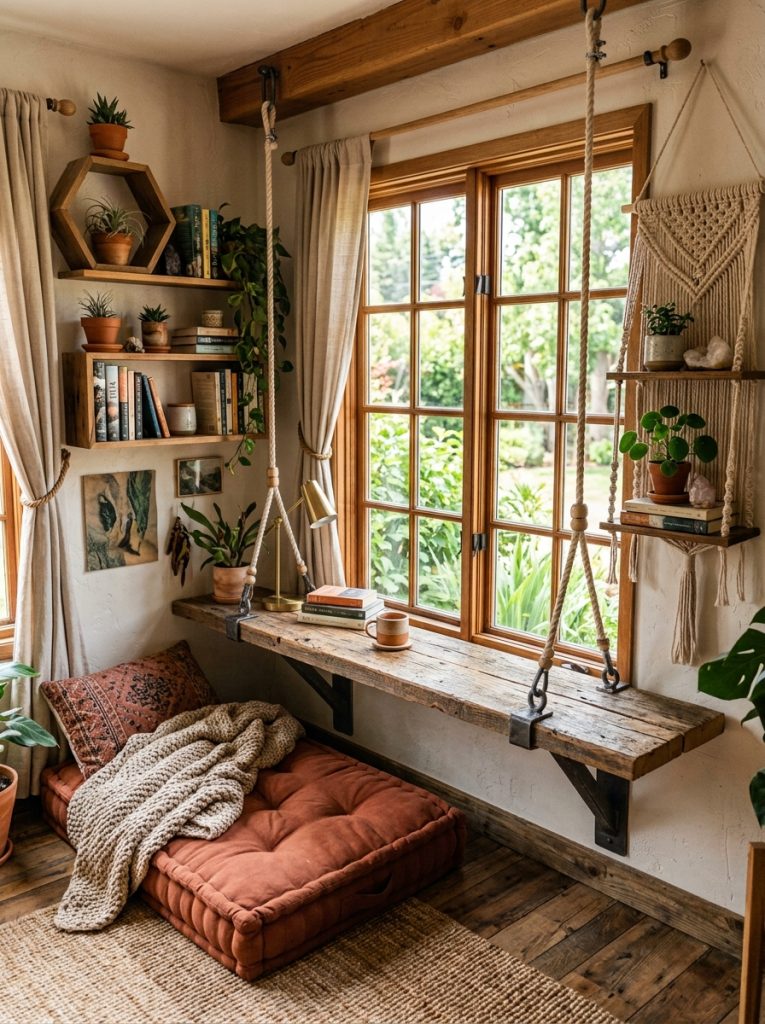
Suspending structural elements and incorporating woven textures produces a relaxed bohemian aesthetic ideal for casual bedroom window spaces. Anchor two heavy-duty steel cantilever arms into the side wall studs of the window recess, sliding a thick reclaimed wood plank over the supports to form a floating bench base. Drill two small holes through the front corners of the wood plank and thread thick cotton rope upward to the ceiling joists, securing the lines with heavy-duty eye bolts to add visual support. Install open geometric wooden floating shelves along the upper wall sections to hold books and small potted air plants. Place a tufted floor cushion over the reclaimed wood ledge and suspend a handmade macrame hanging shelf beside the window frame for extra display space. This breezy setup maximizes natural light passage while introducing rich organic textures to your room.